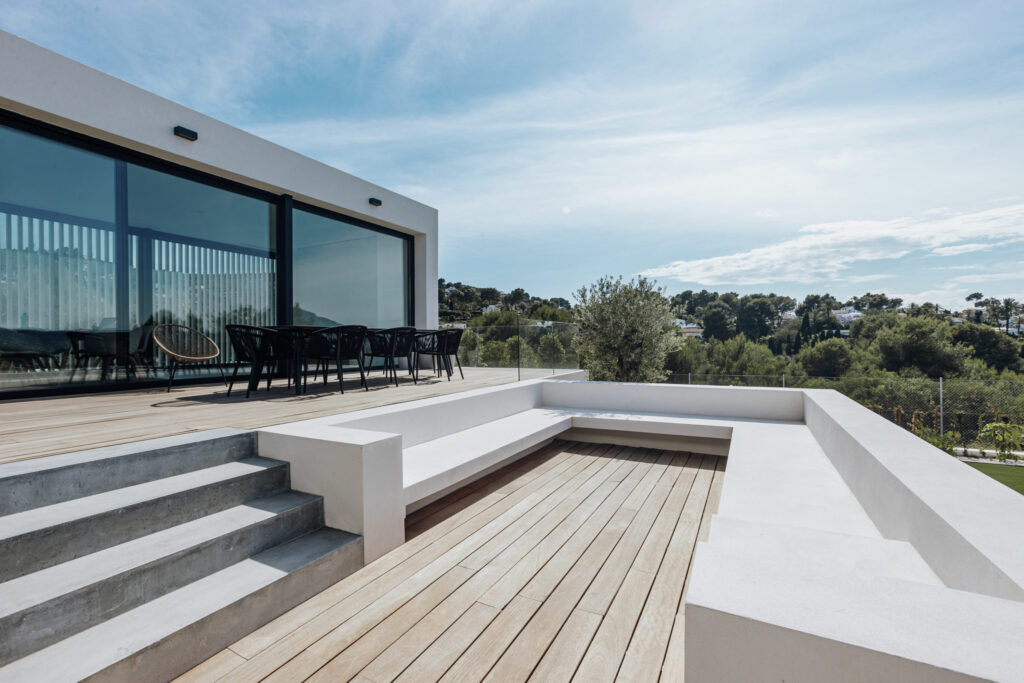
Architecture studio in Jávea

A home in Jávea coexists with cliffs, steep slopes, and strict coastal regulations.
At CU4 Arquitectura, we design and renovate villas and detached houses in Jávea and Xàbia, understanding local urban planning regulations and managing the permit process for owners who often reside outside Spain.
One studio for the entire process.

Design of villas and detached houses in Jávea

In Jávea, detached houses are the predominant typology, and each project responds to the specific plot and municipal regulations. At CU4 Arquitectura, we understand Jávea's urban planning regulations, so we know what can be built or renovated before you start investing in a project that might not get a permit. We work on both new builds and the renovation of country houses.

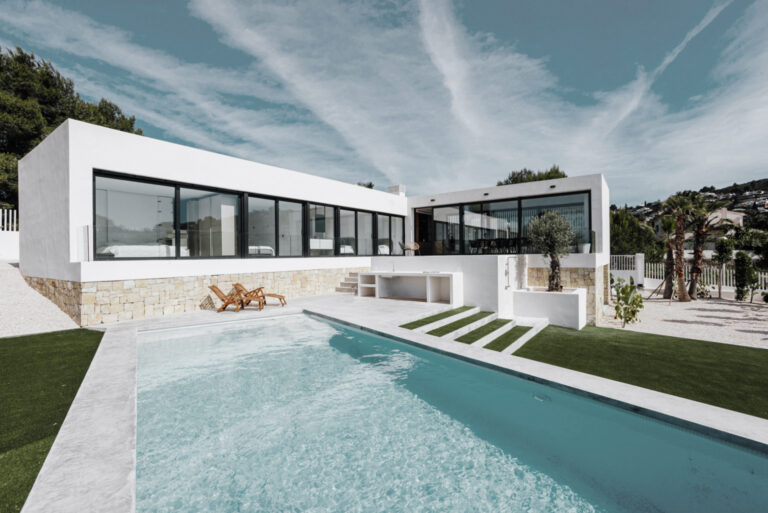
Villas and chalets

Detached house with its own plot. Project and design adapted to the needs of its future residents.

Country houses

Traditional constructions that many foreign owners purchase to renovate. We restore the original structure and character without sacrificing modern comforts.

Semi-detached and terraced houses

Smaller plots with more to solve: privacy regarding party walls, natural light, and efficient distribution without losing individual identity.

Architects in Jávea

At CU4 Arquitectura, we design and renovate villas, chalets, and detached houses in Jávea, adapting each design to the plot, orientation, and the needs of its future residents. We work on both new construction and renovation, accompanying the entire process from the first sketch to handing over the keys.

If needed, we will communicate in English throughout the project, which is especially useful for owners who do not reside in Spain and need to monitor the work remotely.

We work in all municipalities of Marina Alta

Urban planning regulations change from one town hall to another, even between neighboring towns.

At CU4 Arquitectura, we are familiar with the planning regulations of every municipality in Marina Alta, so we manage the project and permit without surprises, wherever you are within the region.

How do we work on your project in Jávea?

A poorly planned renovation causes more headaches than it saves money. At CU4 Arquitectura, we guide your project in Jávea step by step, from the first visit to the final work inspection.

01. Before starting

We visit the property or plot, study Jávea’s urban planning regulations, and advise you on what can be built or renovated, timelines, and budget. Without obligation and with all information on the table.

02. Listen

We discuss how you want to live in that home, what you need to keep, and what you want to change, before proposing any solutions.

03. Design

We transform your needs into a concrete project, with plans and proposals adapted to your plot, not a generic template.

04. Choose

We assist you with the permit application process and the technical decisions that determine the final outcome of the project.

05. Direct

We supervise that the construction adheres to the project, coordinating trades and resolving unforeseen issues that arise in any construction work.

Architecture projects in Jávea

Frequently Asked Questions

Anna and Manuel, team of architects from CU4 Arquitectura in Valencia

Yes. A large number of our clients in Denia and Marina Alta do not reside here permanently, and we provide follow-ups via video calls and site reports.

Yes, the technical project and the permit application always go together, with a single point of contact for the entire process.

Denia, Calpe, Moraira, Teulada, Benissa, Pego, and Ondara.

Yes, we adapt the scope of the project to your needs, from a specific intervention to a comprehensive renovation.

In Spanish or English, as you prefer.